When Nikhil first reached out, he was clear about one thing: he didn't want a home that looked like a showroom. He wanted a place that held his family's idols, his travel souvenirs, the bits and pieces collected over years, and still felt put-together. That brief shaped almost every decision that followed on this Kukatpally project.
The work began the way most of our residential projects do, with our architect Yashaswini spending time at the apartment before drawing a single line. The flat had a connected layout where the kitchen, living room and prayer corners all fed into one another, so the early planning focused on making those transitions feel natural rather than treating each space in isolation. Measurements were taken, light was studied through the day, and the family talked through how they actually moved around the home, where they cooked, where they sat in the evenings, where they prayed.
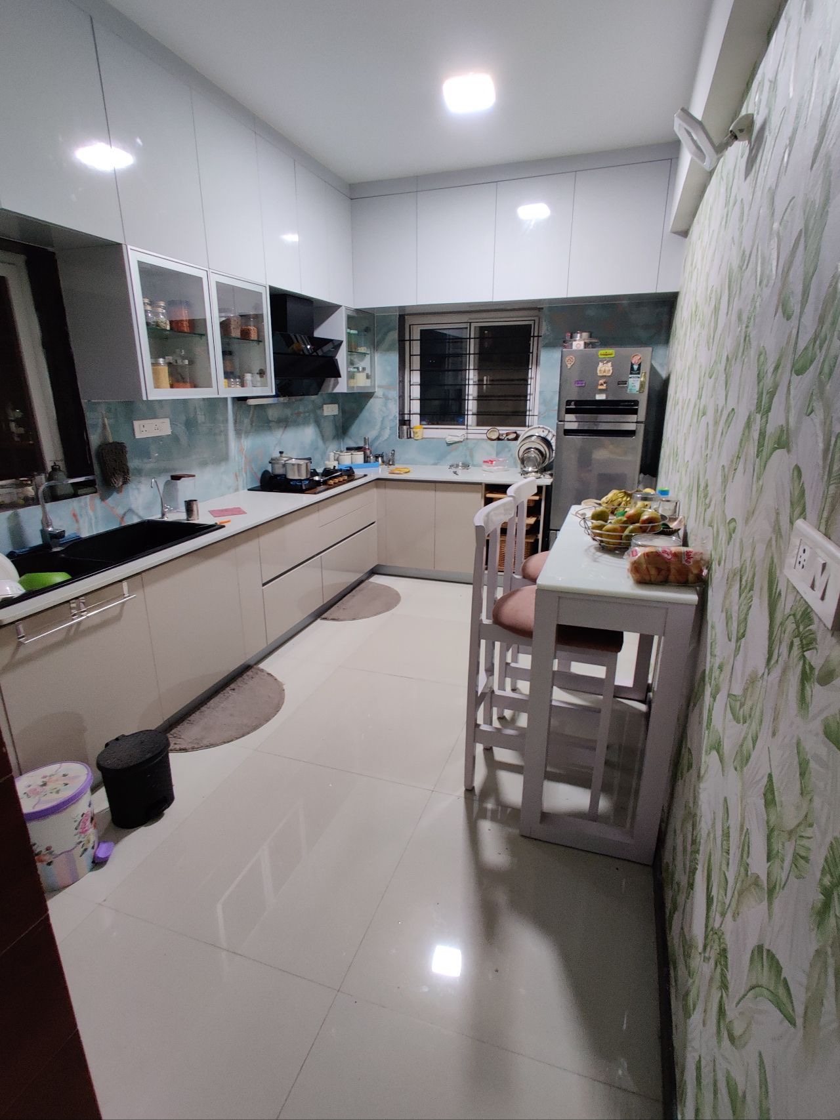
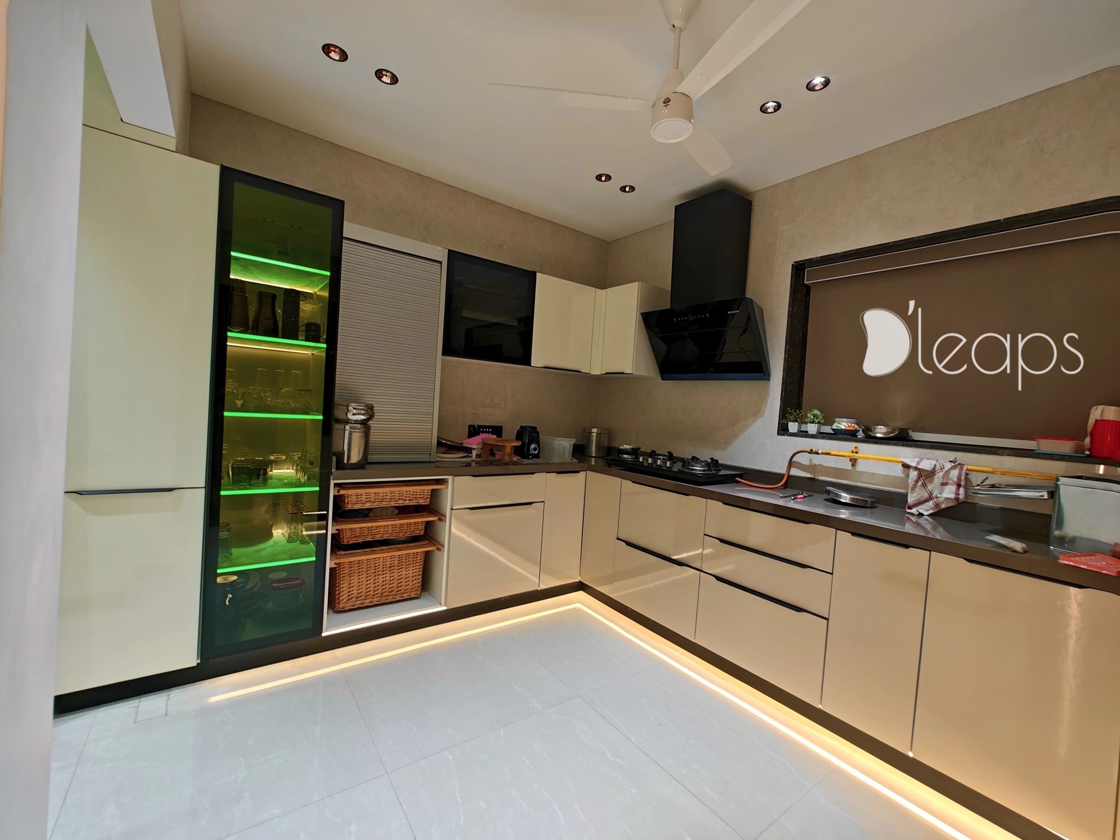
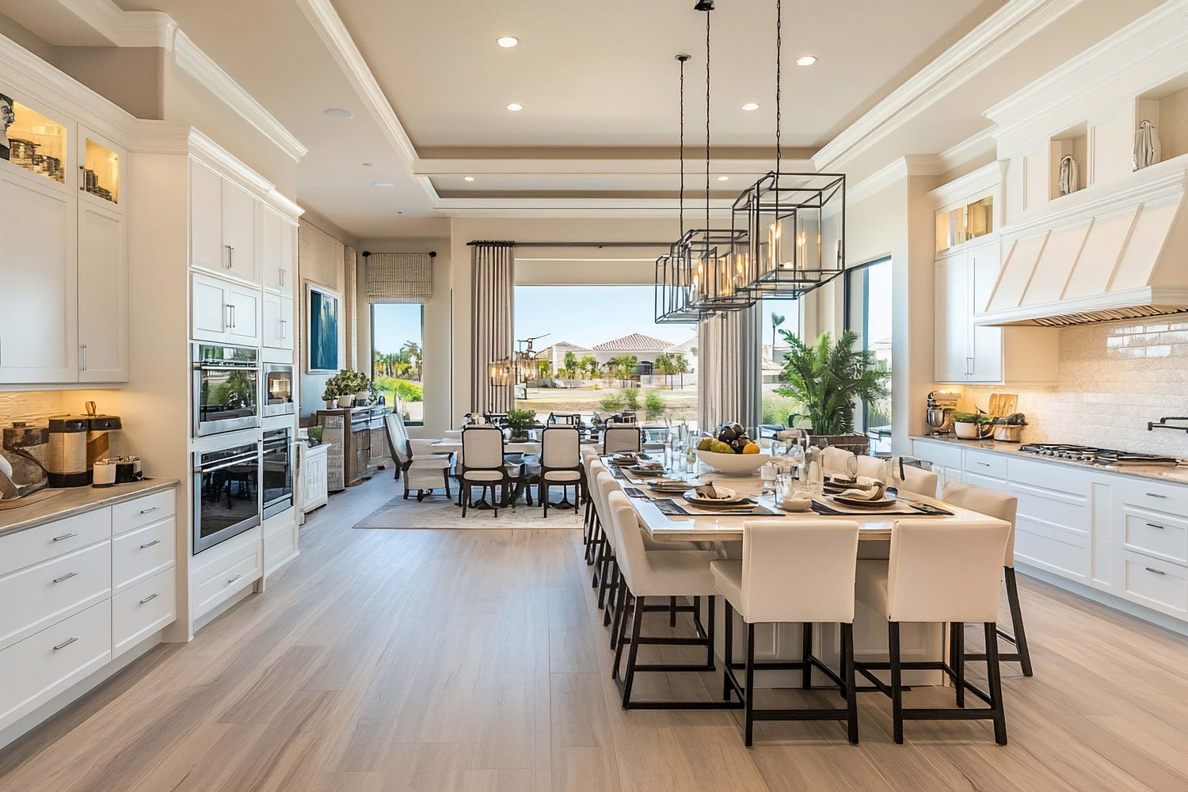
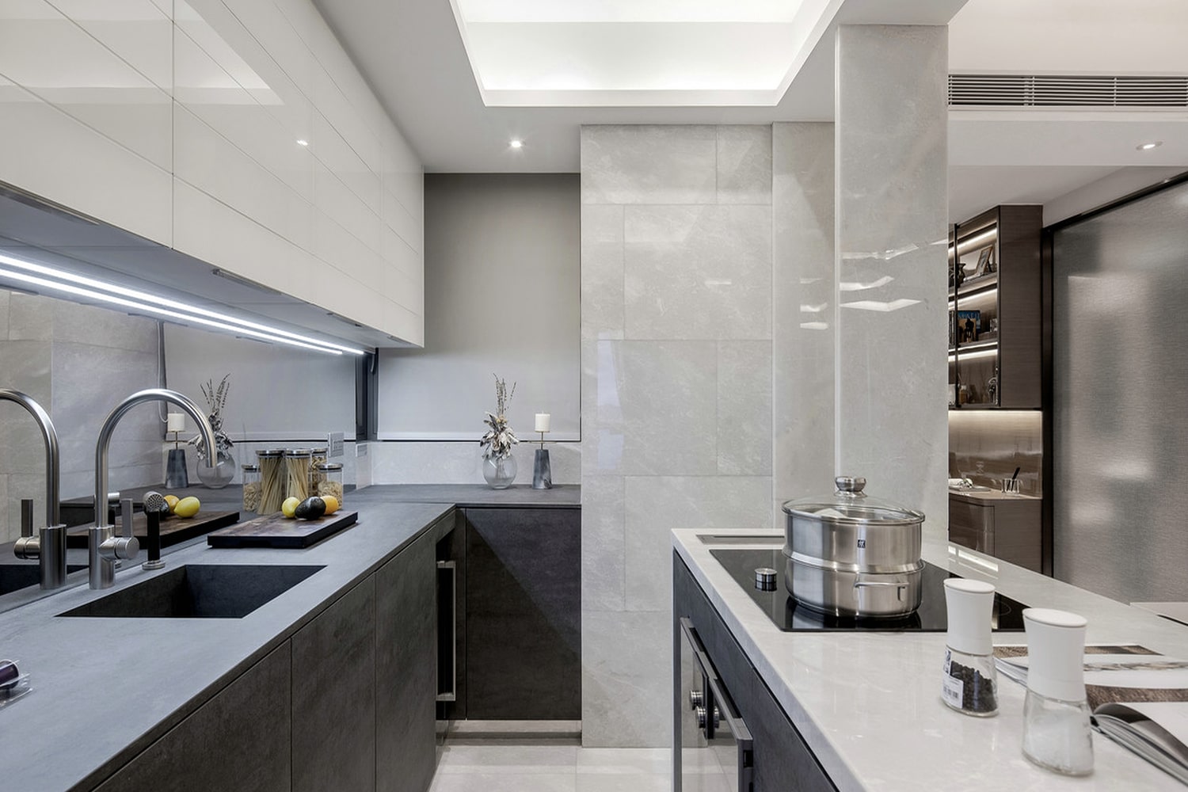
The kitchen was tackled first, since it carried the most technical detail. The L-shaped plan was set out to keep the sink, hob and prep counter close together. Choosing a handleless beige for the base units and glossy white above was a practical call as much as a visual one, the lighter tones kept a compact kitchen feeling open. The blue-grey marbled backsplash was picked to add interest without fighting the rest of the palette, and the breakfast counter was added late in planning once it became clear the family wanted a quick spot to sit. Coordinating the modular fittings, the chimney, the tall unit and the appliance gaps took the usual back-and-forth on site, but it came together cleanly.
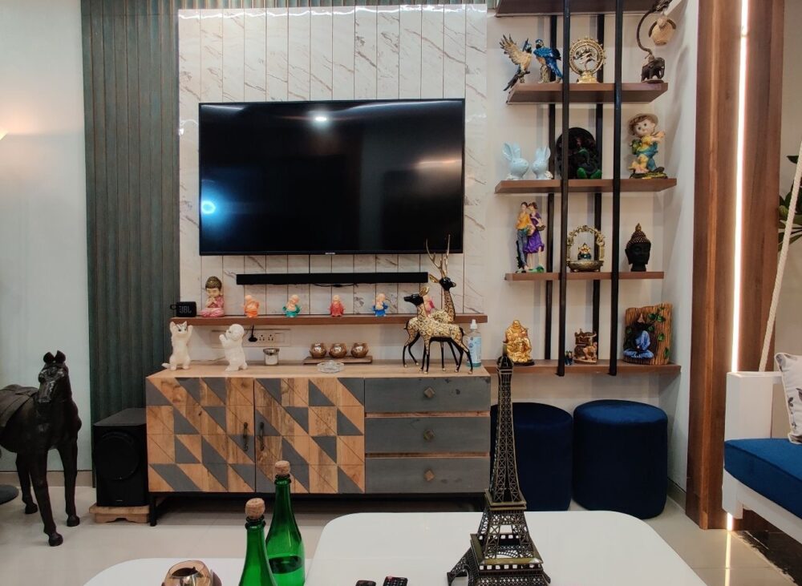
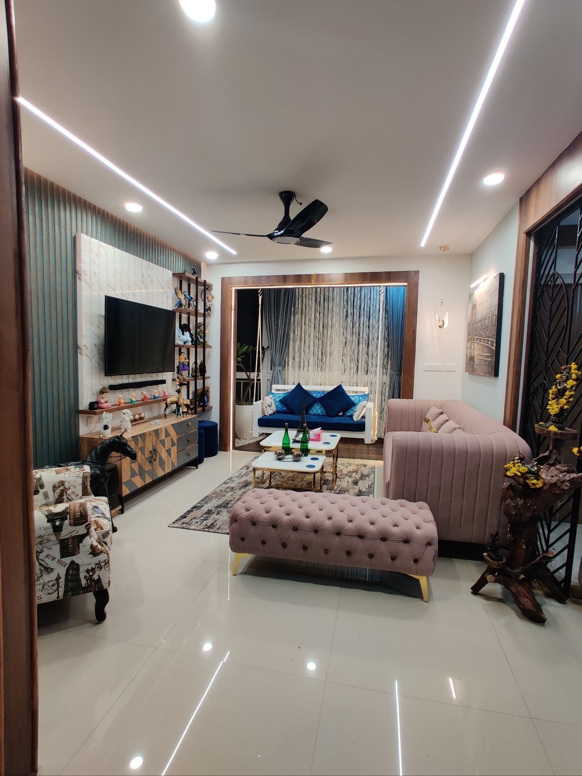
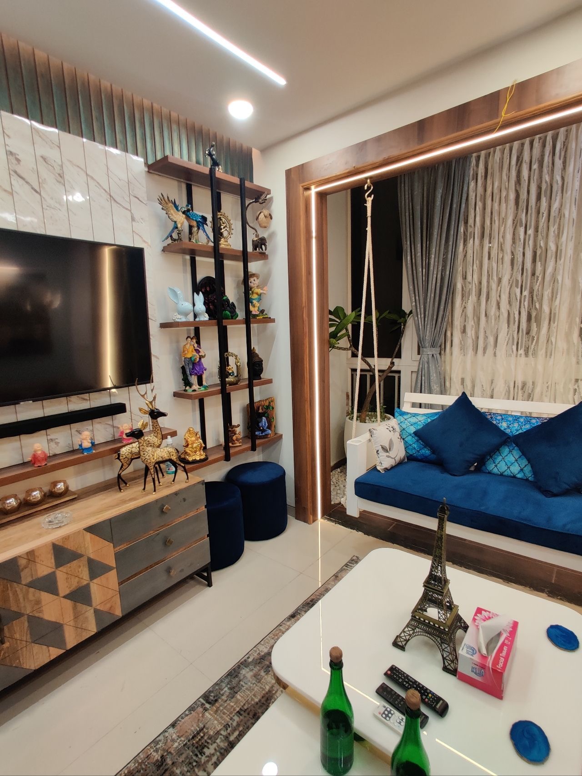
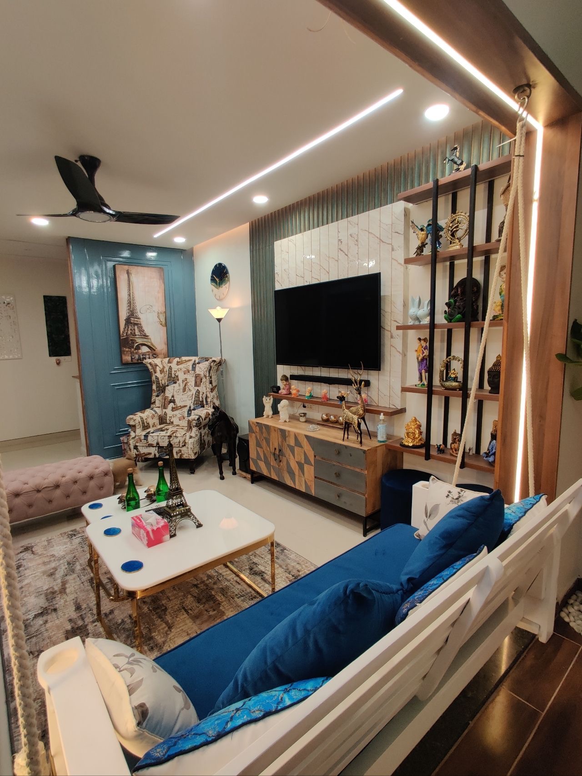
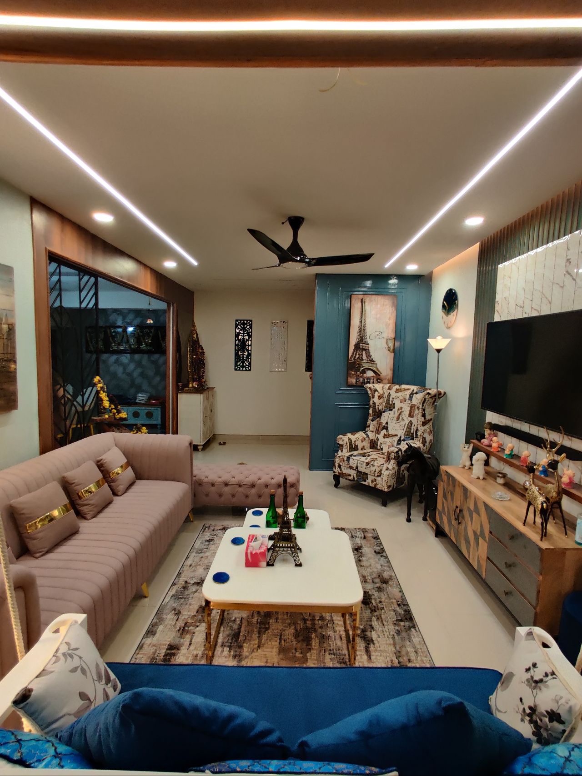
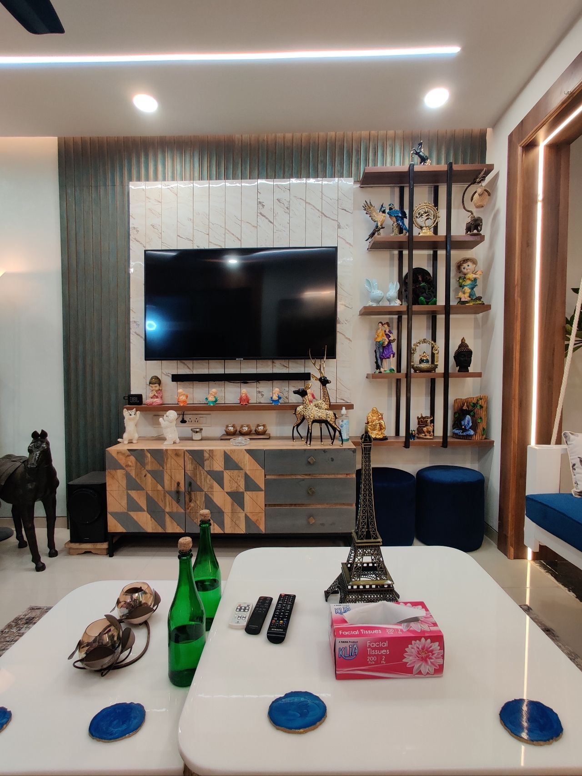
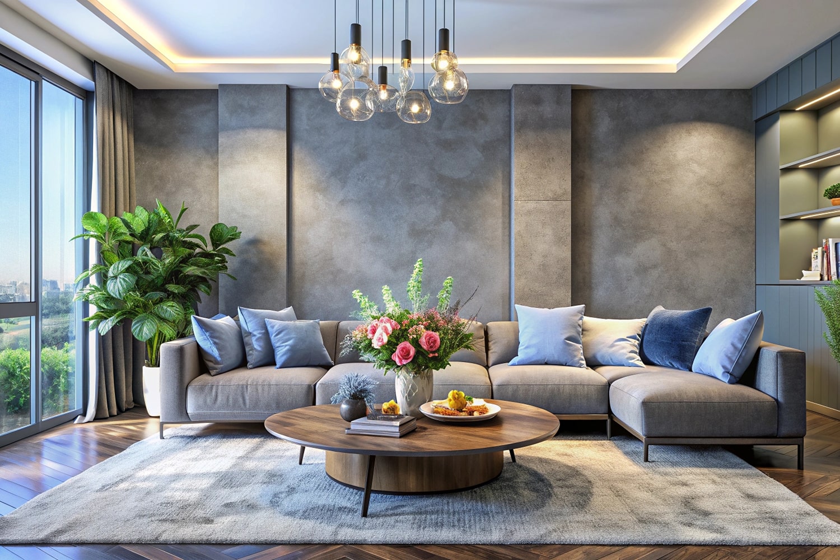
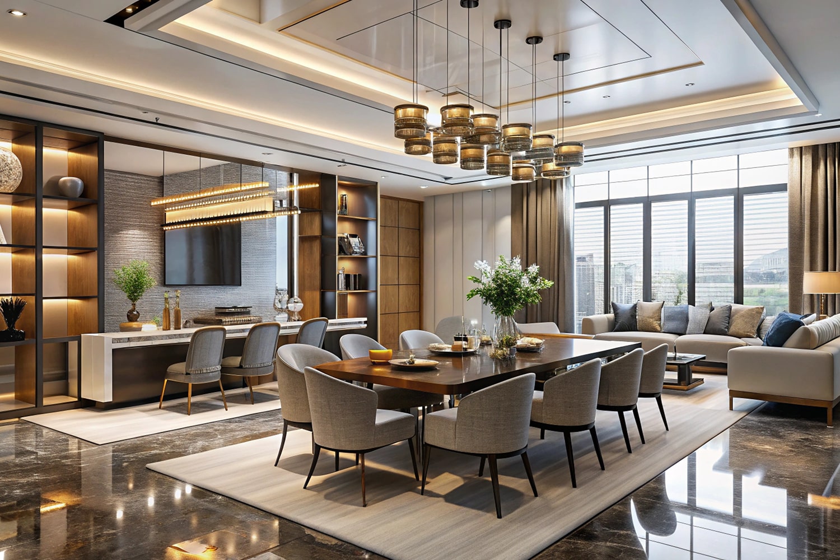
The living room was where Nikhil's personality really had to come through, and that made the feature wall the heart of the execution. The fluted teal panelling paired with the marble-look section behind the TV went through a few rounds before the proportions felt right. The real challenge wasn't the wall itself but the open ladder shelving and the geometric sideboard beside it, both had to be sturdy enough and spaced well enough to actually hold the family's collection of brass figures, the deer, the dancing couples, the small idols, without looking crowded. We treated that shelf as built-in storage with a purpose, not just decoration.
Lighting was layered carefully here. The false ceiling was designed with cove lines, linear LED runs and recessed spots so the room could shift from bright and active to soft and relaxed in the evening. The mix of seating, the dusty-pink tufted pieces, the printed wingback, the blue rope swing, was something the family already loved, so part of the job was building a backdrop that let those pieces sit comfortably together rather than clash.
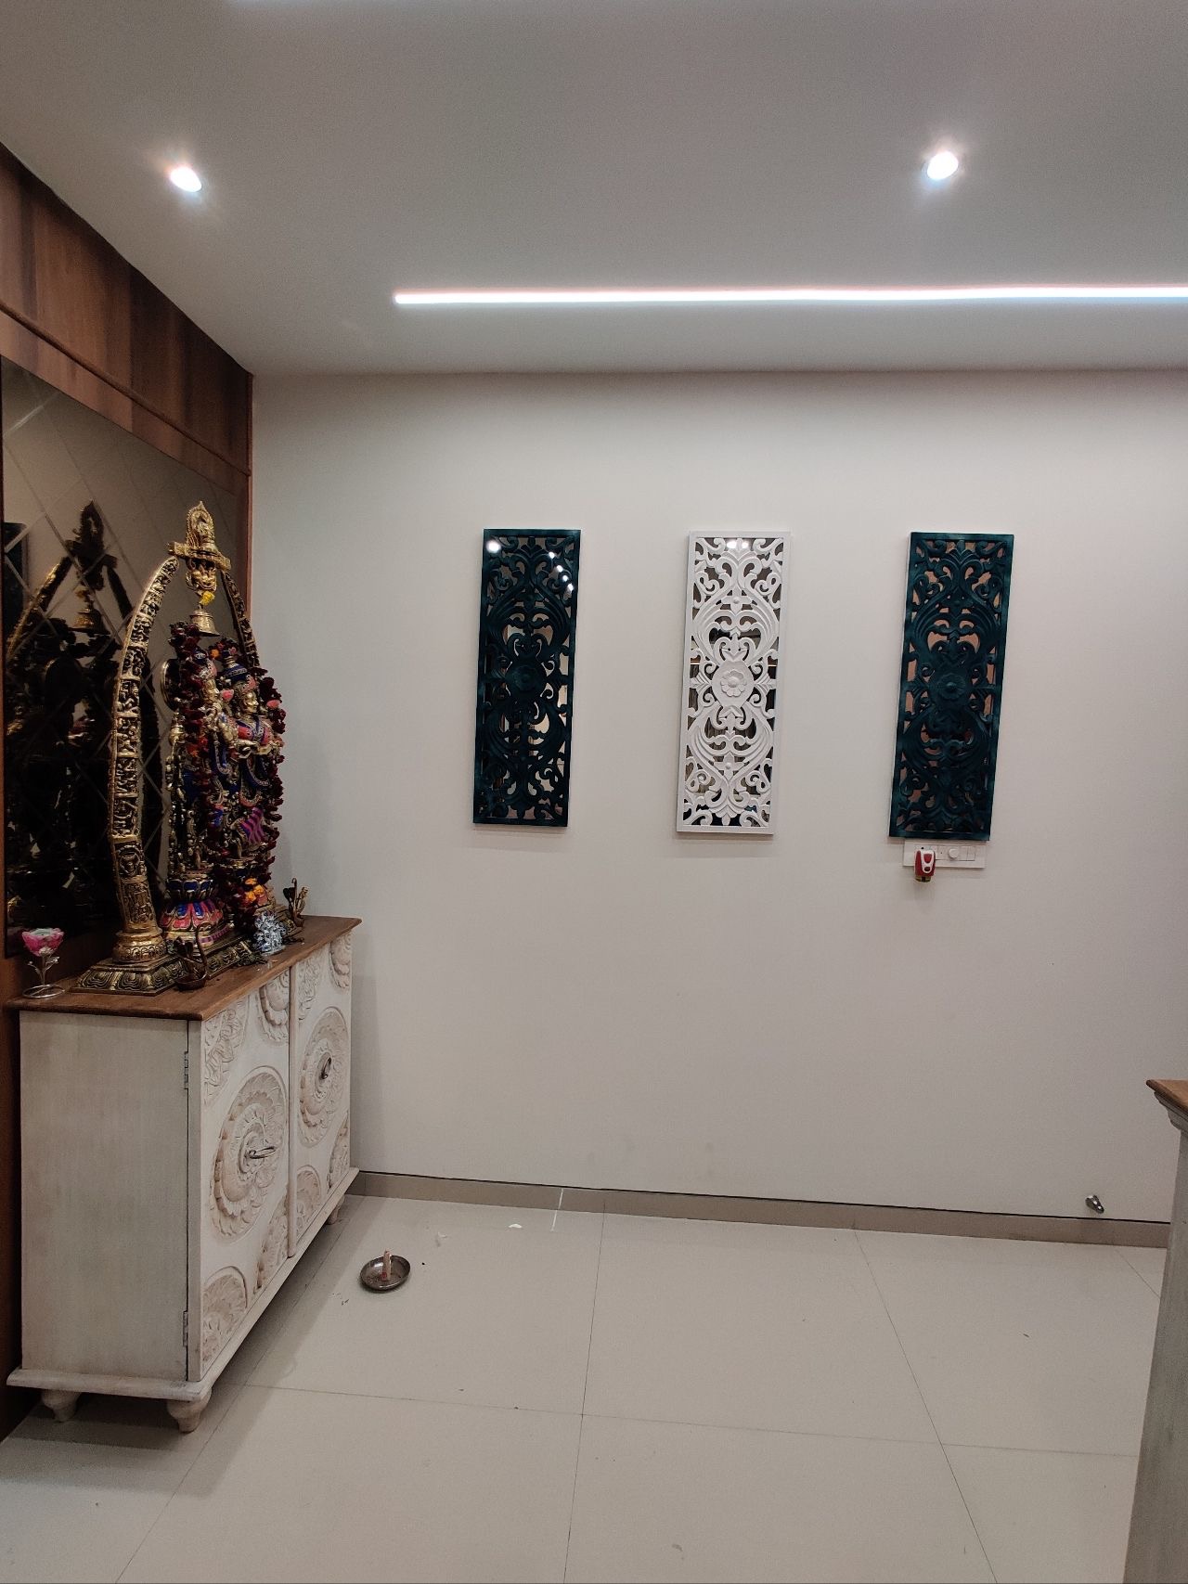
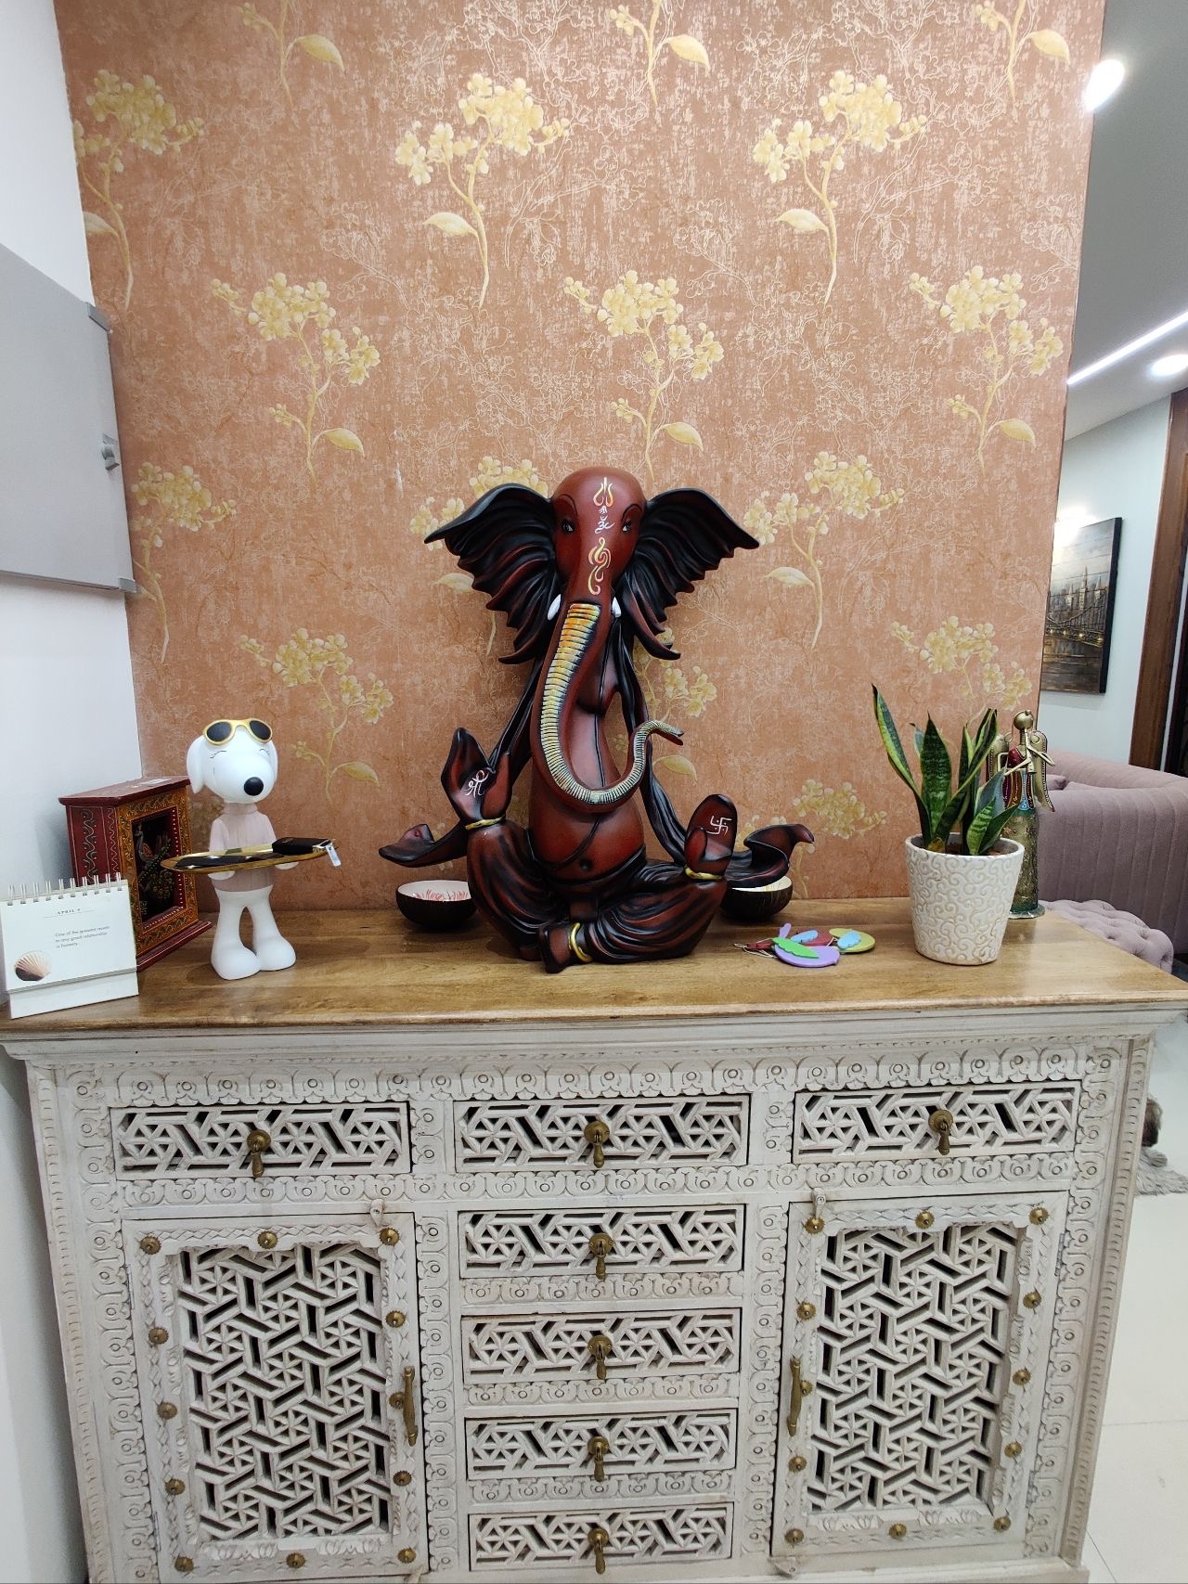
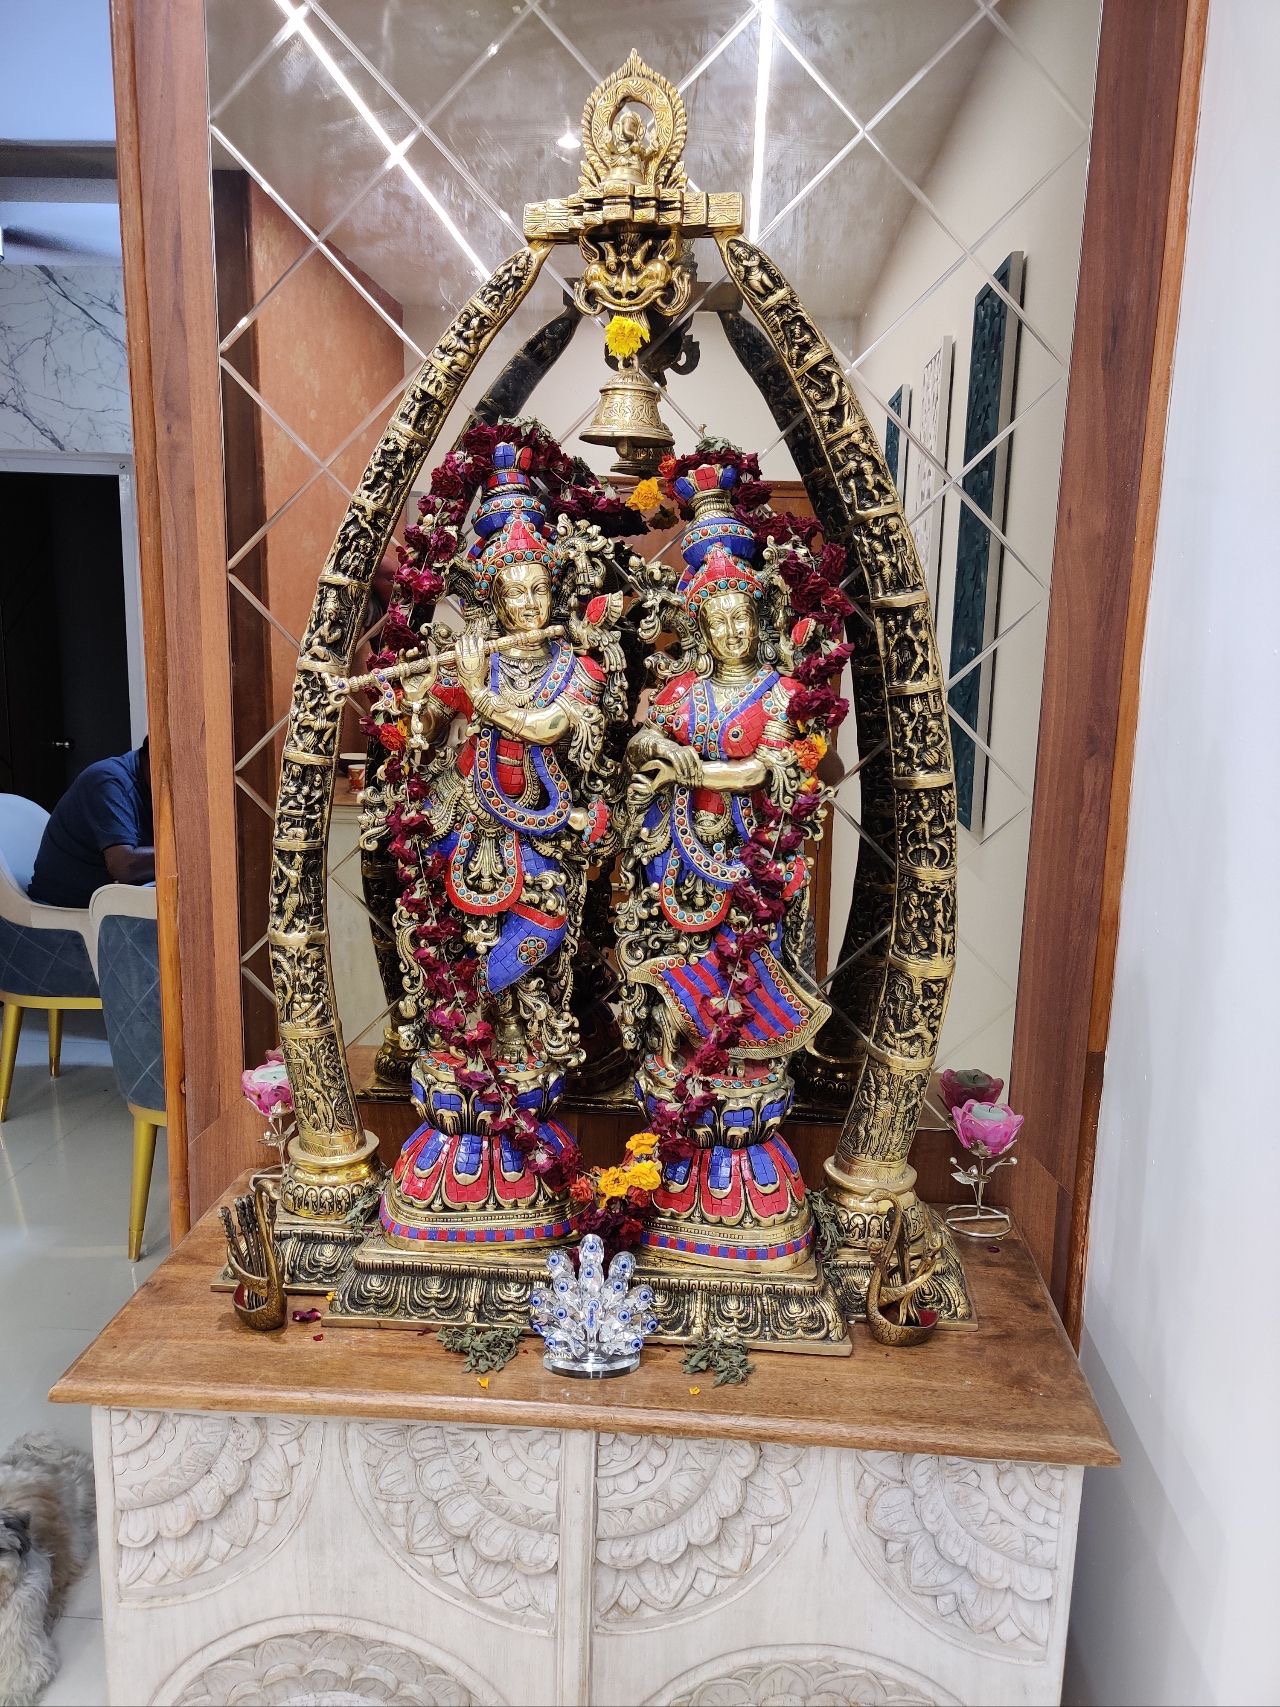
The prayer spaces were handled with extra care, because they mattered most to the household. The carved jali panels and the distressed white consoles were chosen to suit the traditional brass idols, and the main mandir was built around a mirror-backed niche so the Radha-Krishna idols had a proper setting. Getting the mirror tiling, the wooden frame and the lighting to flatter the brass took patience, but it gave that corner the quiet dignity the family wanted.
By handover, the home did what Nikhil had asked for at the very start. It looked finished and considered, but it still belonged to his family, full of their things, ready to be lived in from day one. For us, that was the real measure of a job done right.