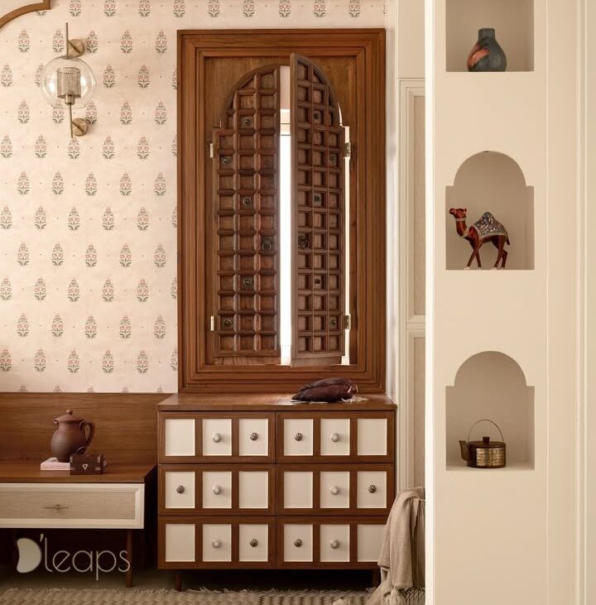
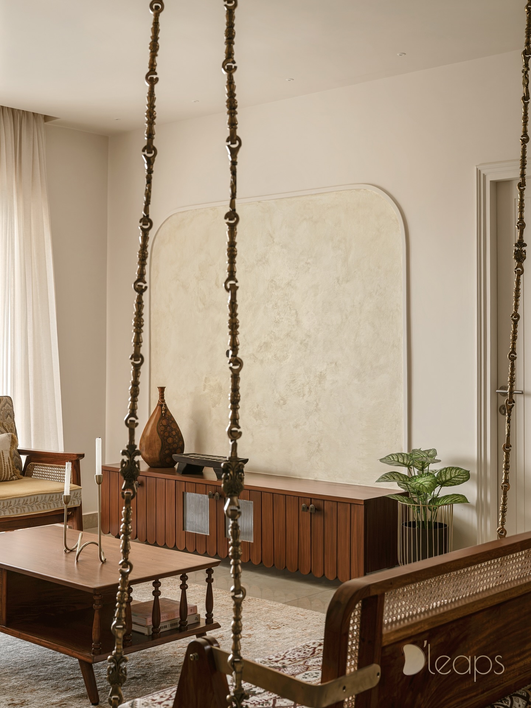
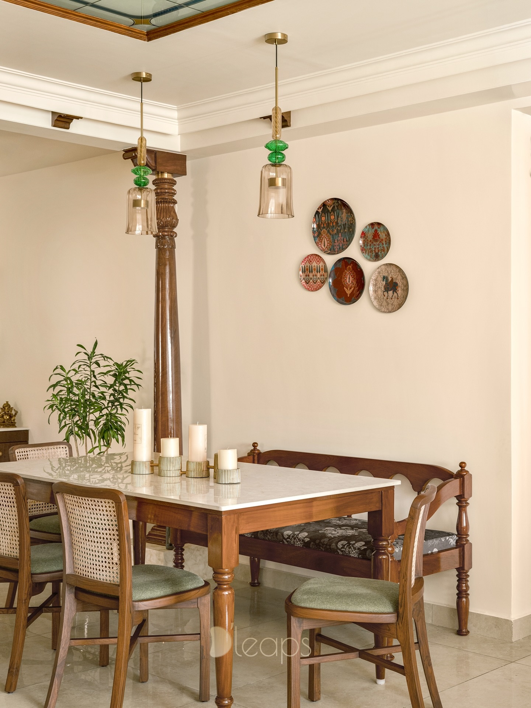
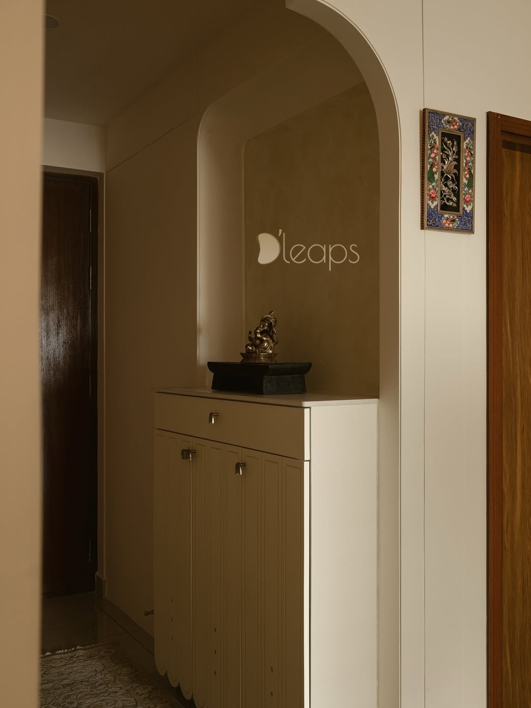
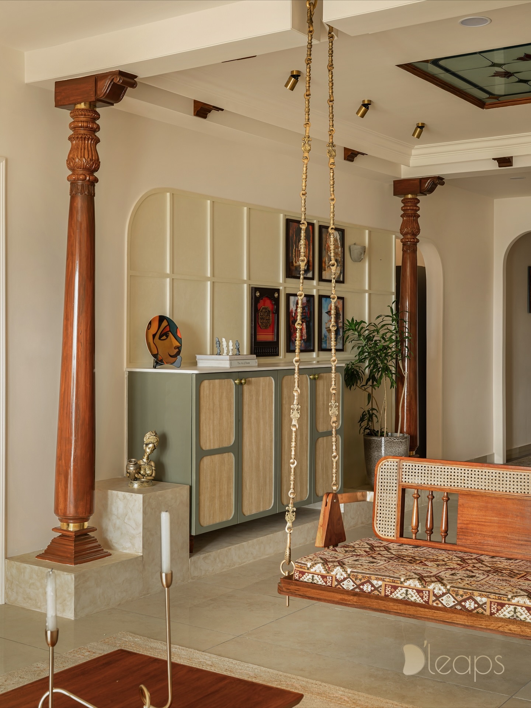
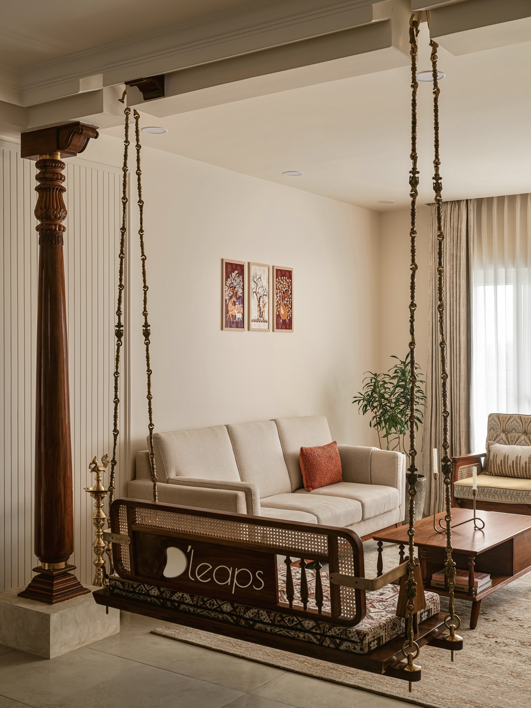
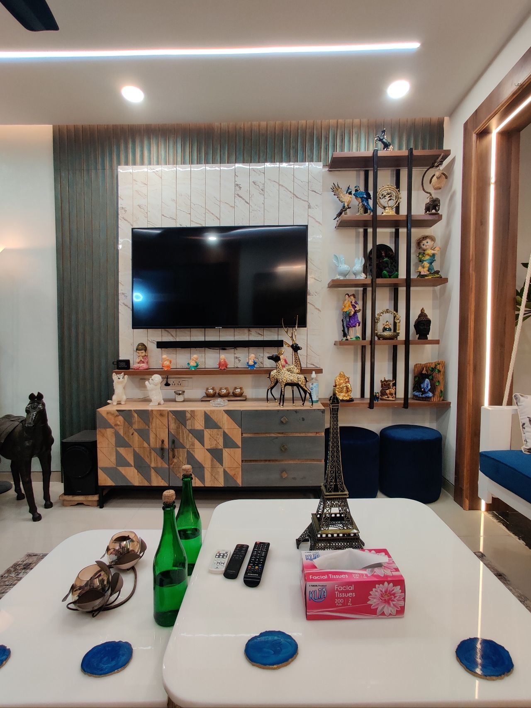
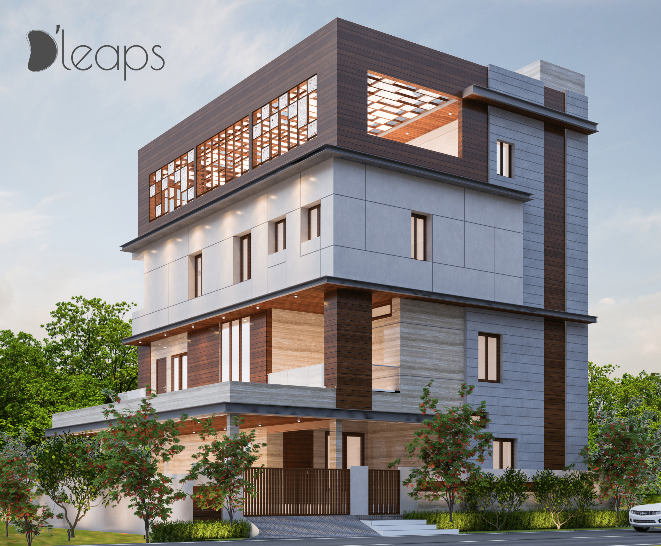
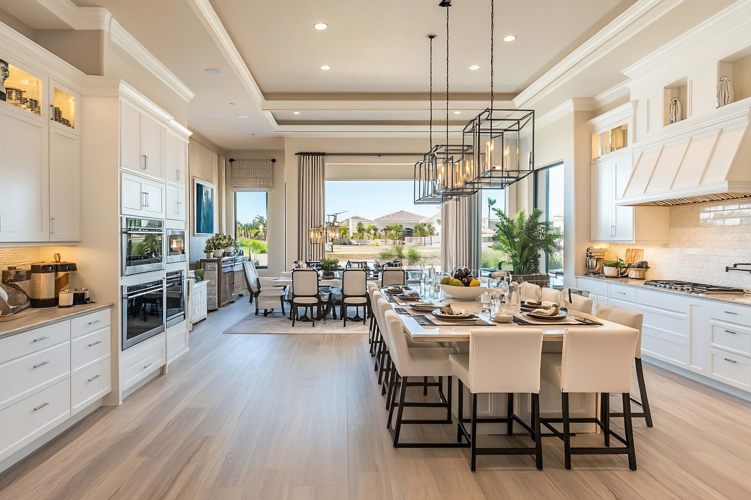
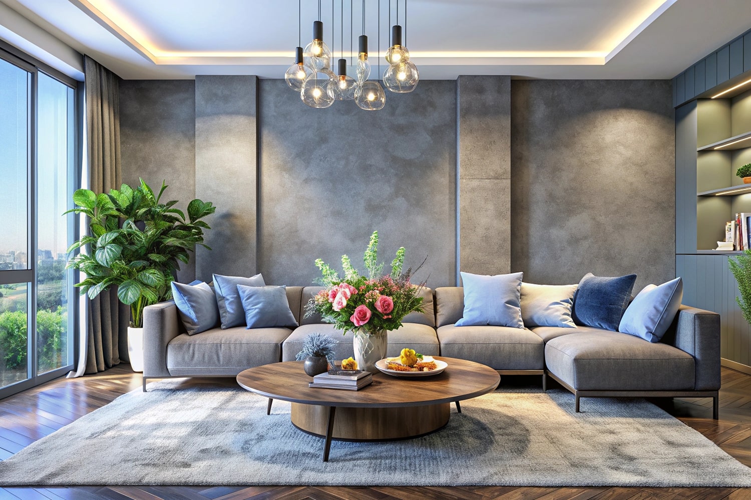
We kept the shell quiet and let the character arrive through deliberate insertions. Walls, ceilings and flooring stay in a single ivory register. Against that stillness, every heritage gesture reads as an object: a teak column lifted on a stone plinth, a brass-chained swing anchoring the living room, an arch cut into a wall and filled with texture.
Three devices hold the language together across the home.
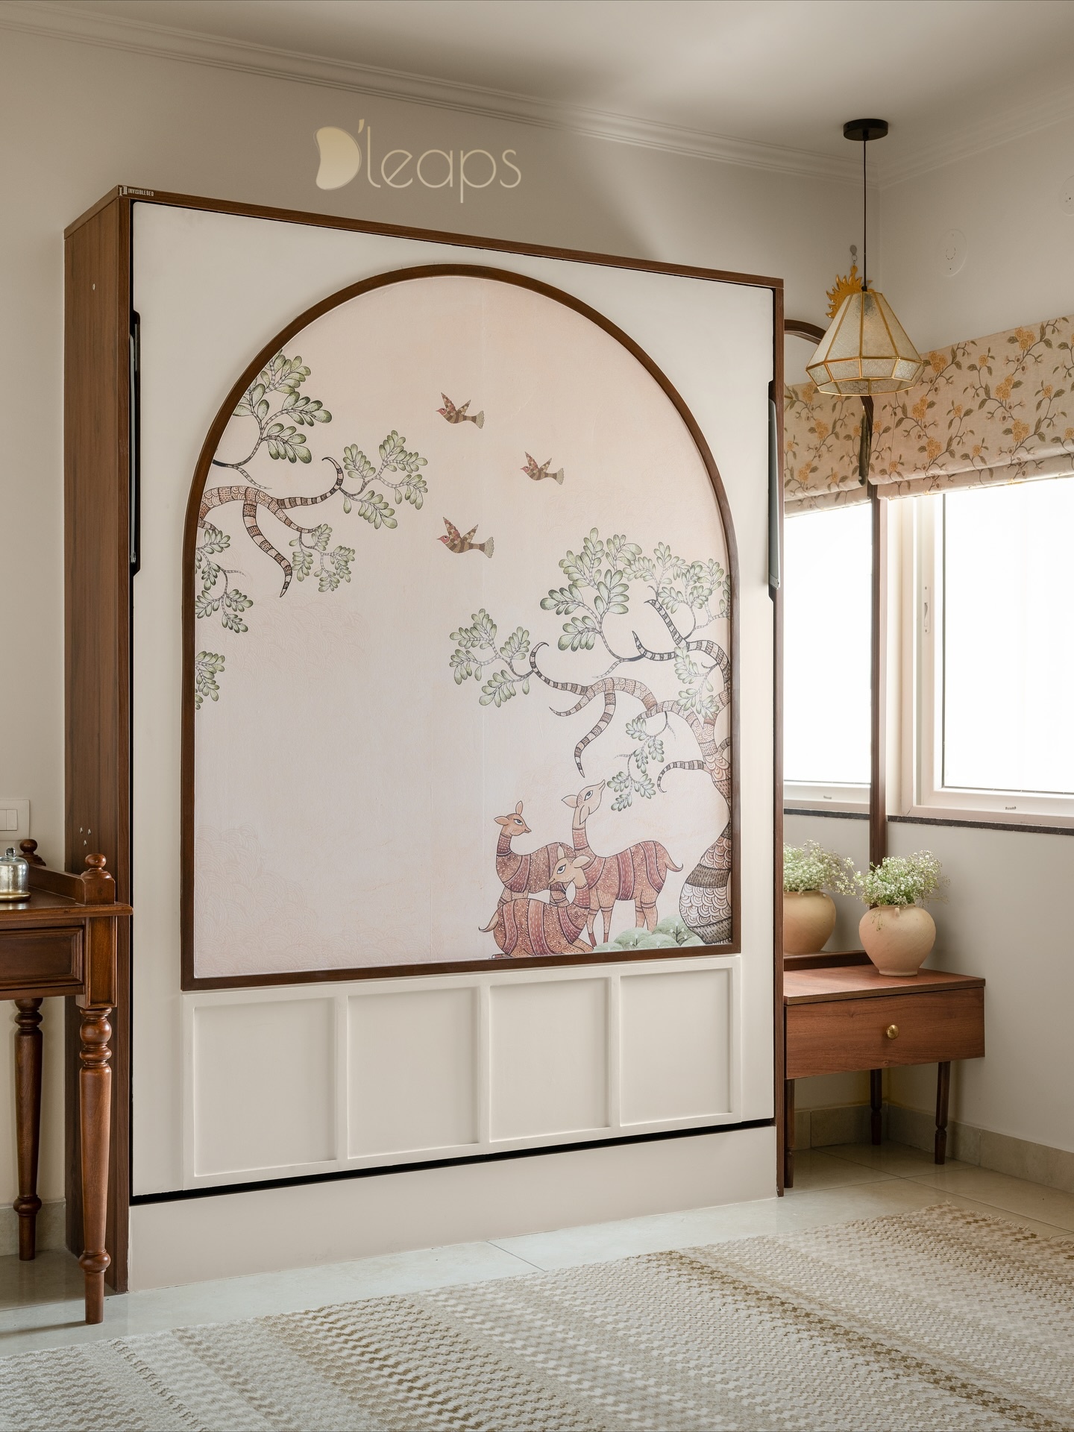
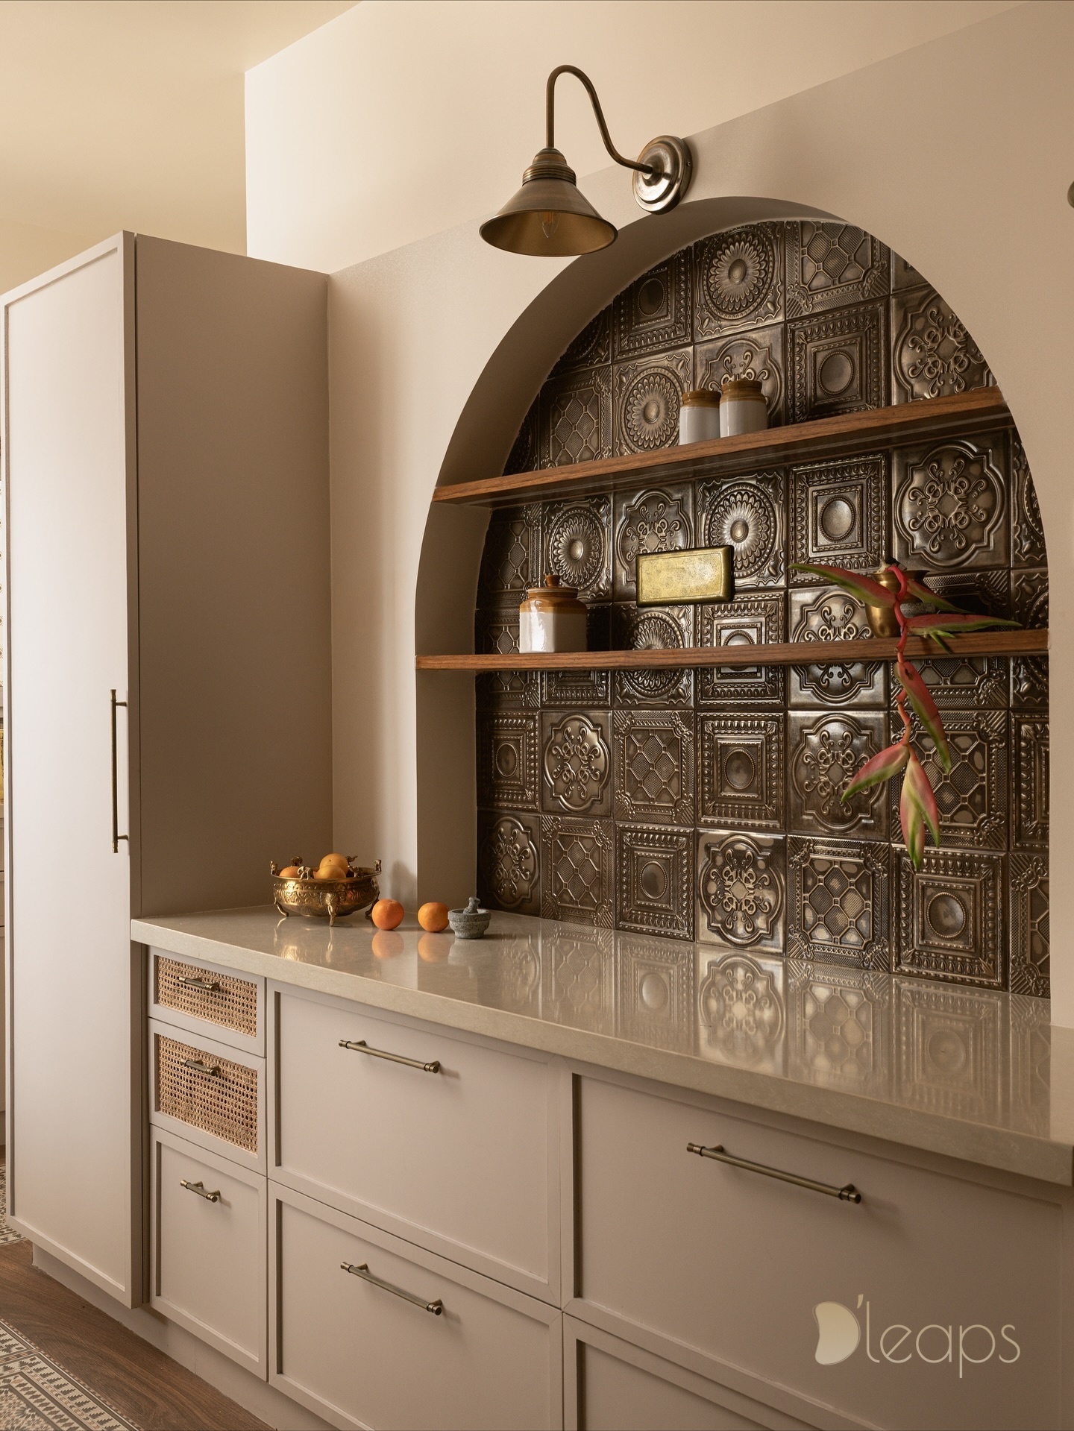
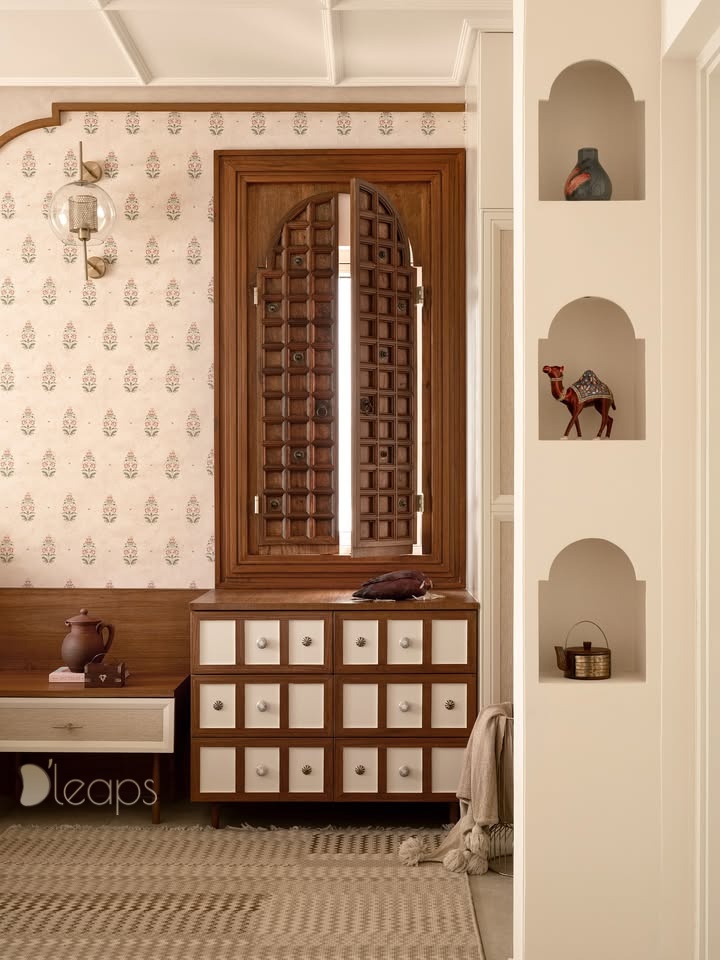
The arch, repeated. It appears at five scales in five materials — a full-height lime-plastered arch behind the living console, a foyer niche framing the Ganesha, a pewter-tiled arch over the kitchen counter, arched display niches in the guest wing, and a painted arch on the folding bed. Same shape, different substance each time.
Craft as artwork. Nothing decorative was bought off a shelf. A hand-painted Pichwai-style mural of deer, trees and birds spreads across the guest room's foldaway bed front. Gond and Pattachitra triptychs, Mughal-motif wall plates, a Cubist-style face platter and an antique carved teak window reused as a dressing mirror carry colour into an otherwise neutral home.
Colour held back. Bone, ecru and mushroom throughout — with sage green, deep teak and antique brass as the only structural accents. Everything brighter arrives through art, textile, and the terracotta stained-glass inset floating above the dining table.
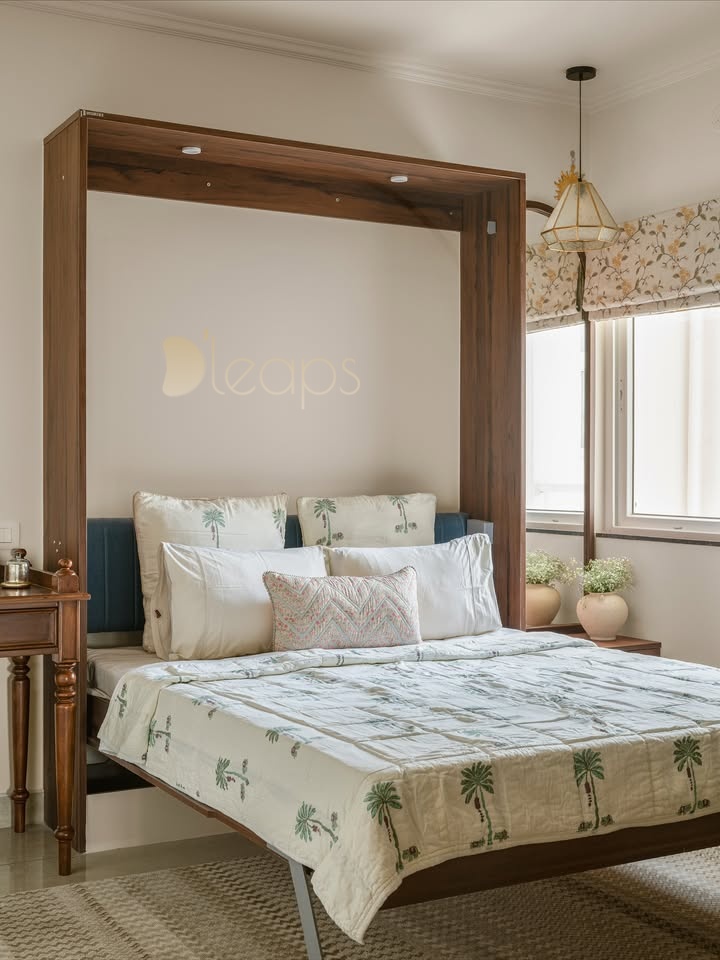
Modern plan, traditional grammar. Behind the swing and the columns is a completely contemporary layout: open living-dining, concealed storage behind scalloped and fluted shutters, and a wall-folding bed that lets the guest room work as a study by day.
Materials & Finishes
| Element |
Specification |
| Columns & jhoola |
Hand-carved solid teak columns with corbels, on stone plinths; teak-and-cane swing on antique brass chain |
| Walls |
Lime-textured plaster arch panels; fluted and grooved panelling; block-print floral wallpaper |
| Joinery |
Teak veneer with scalloped and reeded shutter profiles; PU finishes in sage, mushroom and khaki; fluted glass inserts |
| Kitchen |
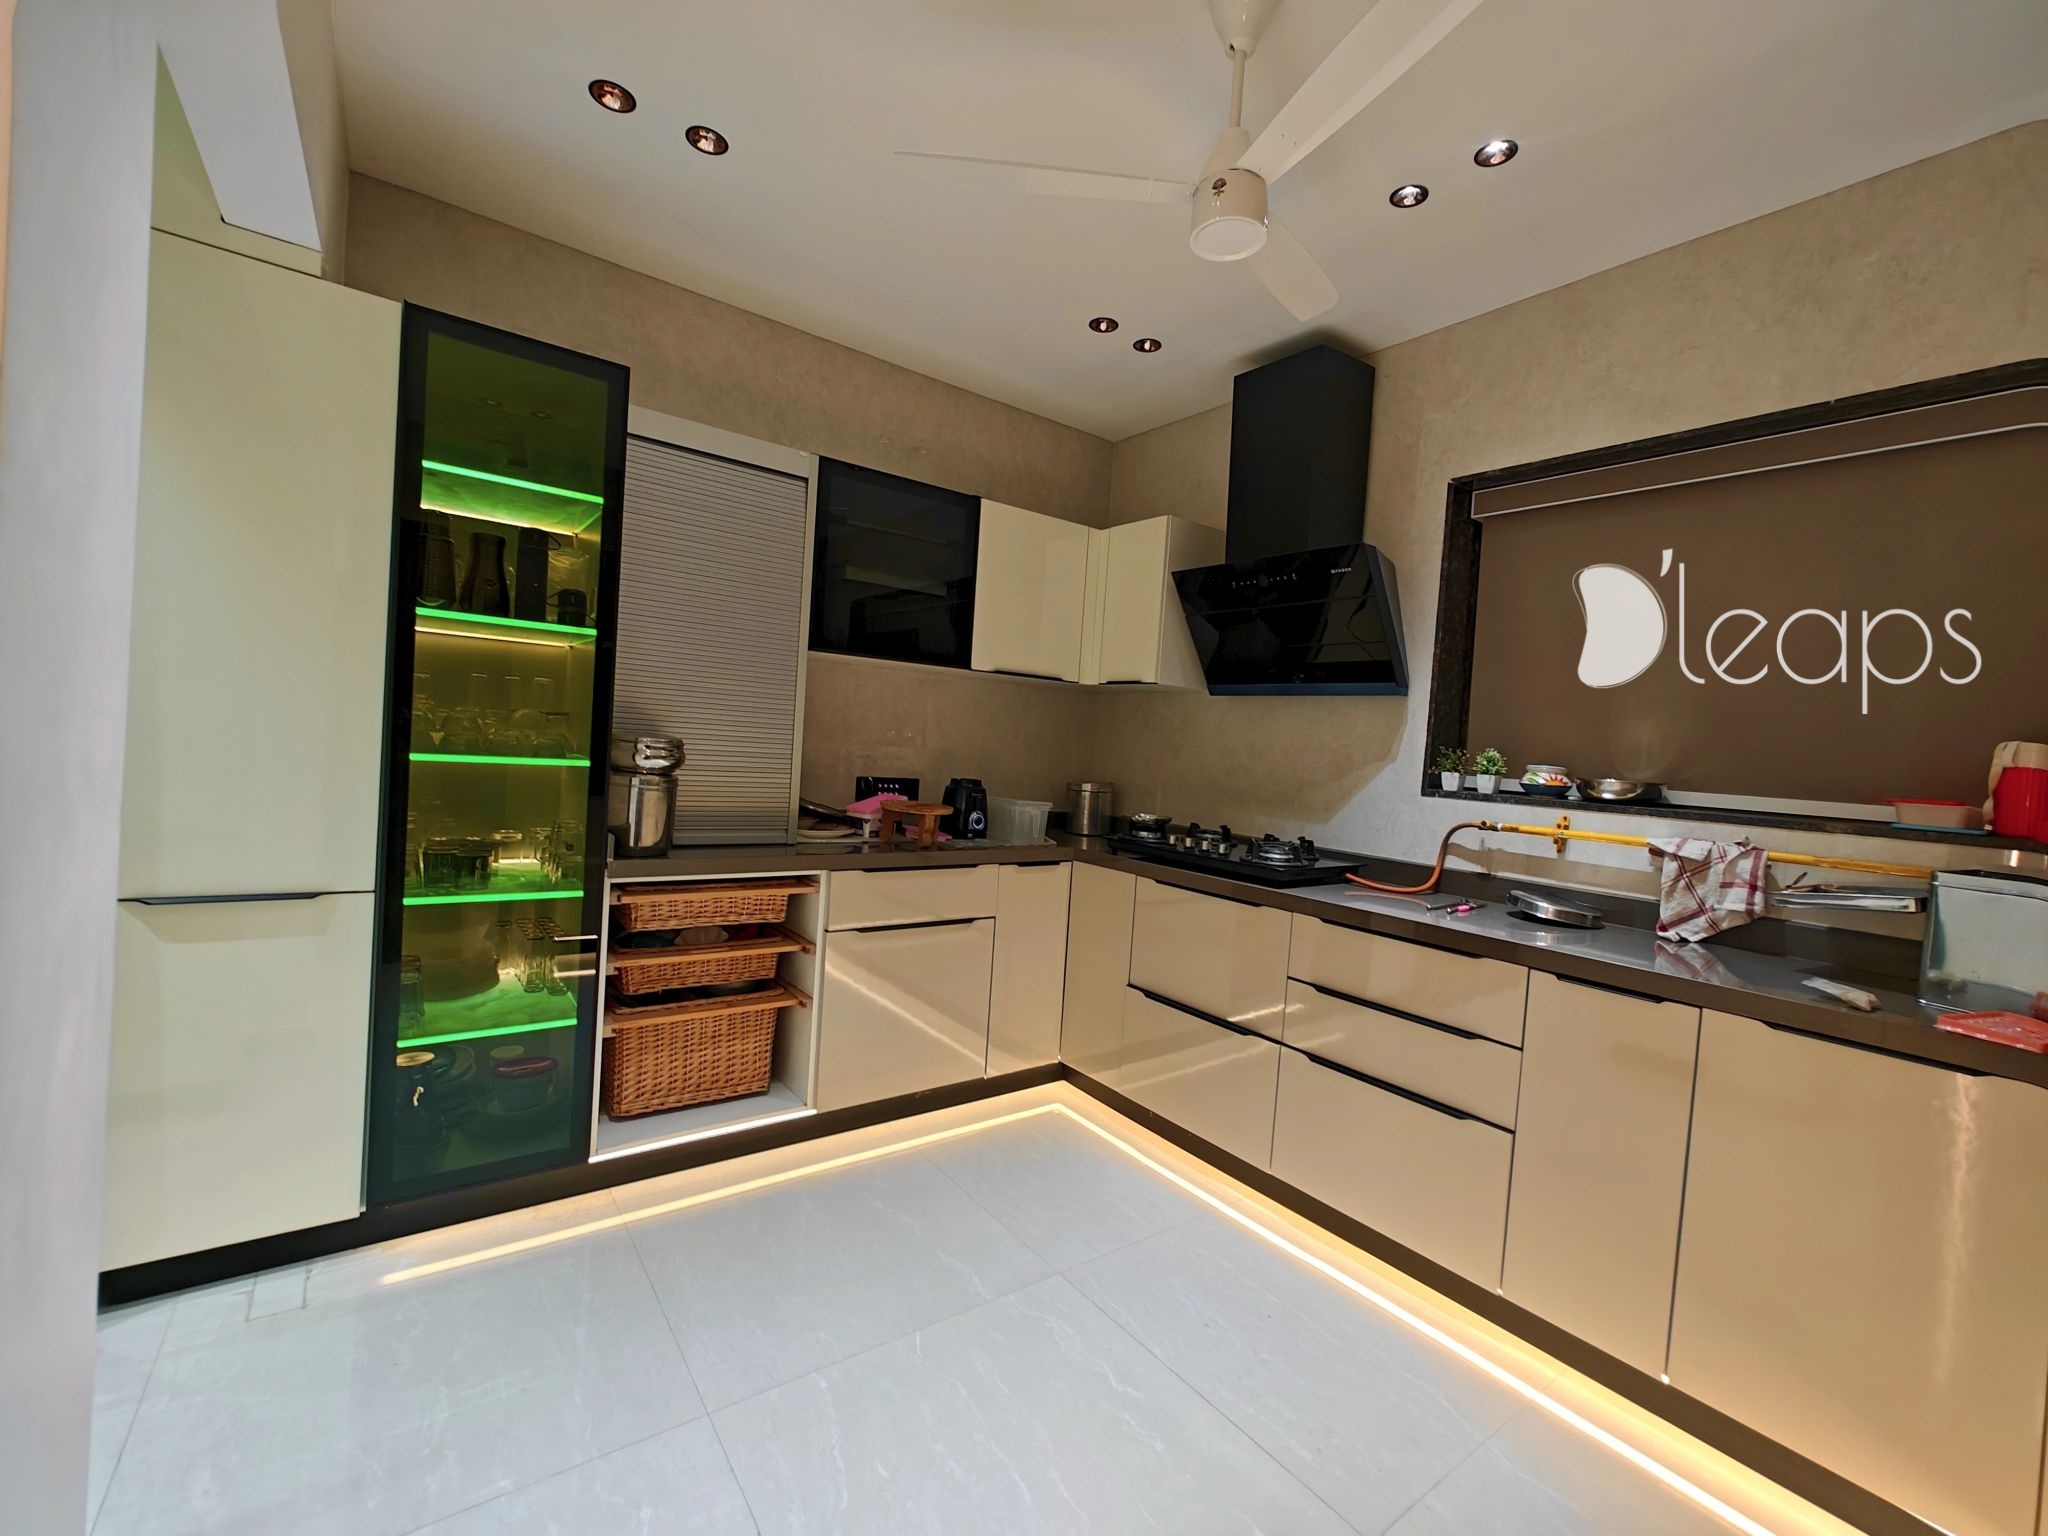
Shaker-profile PU shutters, cane-webbed drawer fronts, quartz counter, embossed metallic tile arch backsplash, teak open shelves, brass gooseneck sconce |
| Furniture |
Teak with cane webbing — dining chairs, settee, swing; Italian marble dining top; leather headboard; low teak coffee table |
| Flooring |
Ivory large-format tile; patterned encaustic-look tile in kitchen and foyer; hand-knotted and kilim rugs |
| Lighting |
Antique brass profile spots; amber and emerald blown-glass pendants; capiz-style pendant; stained-glass ceiling inset |
| Hardware |
Antique brass throughout — knobs, pulls, chain, column collars |
| Space-saving |
Wall-folding bed with hand-painted mural front — guest room converts to study |